Posts

Showing posts with the label interior design

Places of Learning Inspire Us!

Image
Battle Born Academy. Image by Sparkflight Studios © All Rights Reserved. Here at Sparkflight, we design spaces of learning and play for children and families in need as part of our commitment to the community. Our joy is collaborating with educators to discover how the built environment can support their educational mission. We partner with developers who serve students that qualify for the  National School Lunch Program  and Title 1. Our services range from entitlements and pre-design to permitting and construction administration. We are available to advise charter founders and boards as they embark on the development process. Battle Born Academy Our most recent project is with Battle Born Academy, a school focused on project-based learning. Its founders strongly believe that all children can and will love school when strong academic supports are combined with student-led inquiry, a focus on social-emotional learning, and strong values that create a community of learners and ...
Sparkflight's Virtual Tools

Image
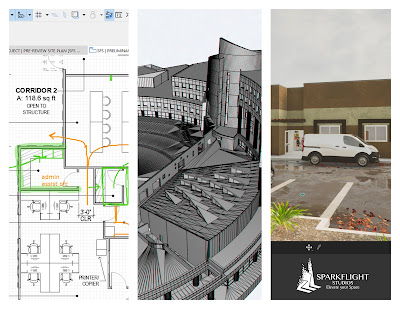
Although we wish to again be with one another in the same physical space, we have learned to adapt and rethink our approach to gathering virtually. As architects and problem-solvers, we look to our toolkit to provide means for visualizing and analyzing three-dimensional space with real-time feedback for our clients. In this post, we'll introduce a few of our tools illustrating how Sparkflight Studios is navigating architectural practice in a virtual environment. Zoom This video conferencing platform is well known, and for good reason. We use Zoom on a daily basis, both internally and with our consultants and clients. It's a reliable tool with features that allow for productive and engaging meetings. We find that the annotate and whiteboard options are especially useful when communicating ideas graphically. Often, we screen-share our 3D BIM model and annotate over floor plans to work through problems, and imagine new solutions. BIMx BIMx is a unique tool to interactively present...

#NVBigGive for Family Promise

Image
It's so exciting to know that this project is coming to the Las Vegas Community!  Our office has been thrilled to work with Family Promise to design their Family Navigation Center.  YOU can be a part of making Las Vegas even better by contributing to Family Promise's capital campaign. Today is the #NVBigGive .  What can you do to make a difference? The mission of Family Promise of Las Vegas is helping homeless families transition to permanent housing and independence. This 8,745 SF Family Navigation Center is an extension of these values by providing spaces of learning, healing, and comfort. Did you know that... According to the 2018 Southern Nevada Homeless Census and Survey Comprehensive Report*: Statewide in Nevada there are 7,281 individuals who are homeless on any given night. In 2018 in Southern Nevada 15,000 children experienced homelessness and unstable living conditions. Lack of affordable housing is one of the primary risk factors for homelessnes...

Tactility, Color, & Pattern

Image
Materials board for an office tenant improvement. A materials board is not an unusual object to find in our studio. It allows our clients to visualize their space with tactile feedback. In this particular presentation, we are complimenting the existing wall colors of beige and blue (P-1 & P-2) with earth tones emphasizing yellows and grays. Because the vertical elements are mostly homogenous, we selected a carpet tile (CT-1) with a non-directional patterning that creates a “shore-like” effect.   A majority of these products are sustainably sourced. Sustainability has always been an ethos of Sparkflight and selecting finish materials are an essential component of sustainable practice. For example, forbo (LT-1) is a global leader in sustainable flooring systems. Overall, they have the largest phthalate-free portfolio in the industry. Similarly, Interface (CT-1) offers sustainable products; this particular carpet tile has a 100% recycled content nylon in its...

World Market Center: Trends & Styles in Interior Design

Image
Walking into the World Market Center SFS recently had an office lunch at the Lou Ruvo Center before heading over to the World Market Center to view trends and styles in interior design. The SFS team observed several exhibits and was most excited at those that engaged the senses. To this point, the most extreme was TÅŒV’s “On Fleek” showroom— complete with an ice cream stand (and complimentary rosé). TÅŒV was an immersive experience in tactility, bold colors, and geometry. (Yes, plenty of millennial pink too). TÅŒV’s “On Fleek” showroom: candy, donuts, and Cardi B On the "Contemporary" floor there were several showrooms that allowed the team to investigate ways of combining materials and details of those mechanics:  How can brass and wood connect in sleek yet architectonic ways?  How can wood be used texturally?  More subdued than  TÅŒV, but still interesting was Four Hands’ showroom. Sleek design with a rustic palette defines their catalog. For exam...

Introducing Sparkflight Studios

Image
Anne Johnson AIA is now Sparkflight Studios! Our name reflects the energy and enthusiasm we bring to projects.  How we take the spark of an idea and help it soar.  Sparkflight Studios has a multidisciplinary approach encompassing architecture, design, graphics, and art.  Let us engage you in the creative process and see your projects take flight. We hope you'll enjoy the new look as it rolls out in the coming months. ⇧

Favorite Tools - ARCHICAD

Image

ARCHICAD supports our creative thinking process.  Its versatility and ongoing improvements allow us to discover new ways to improve project delivery.  ARCHICAD's connection with Rhino-Grasshopper allows us to propel our sculpture models from wireframe to art fabrication.  We deliver cost savings to our clients by exploding architectural forms into data and improving bid outcomes.  Client communication is enhanced by sectional models and walkthroughs.  After over 14 years of use, it’s exciting to see how far we’ve grown! See post on Graphisoft here...

On The Boards

Image
Just in time for summer, we've been working on some cool interiors and hot exterior upgrades.  Take a look at what we've been up to below and click on the photos for a closer look.   Sushi Burrito Bowl Delicious sushi burritos coming soon!  Our fresh interior design for a new restaurant abstractly highlights the ingredients that make this food so tempting. Futuro Academy Charter School  This Fall, 150 lucky students will begin their school year in shiny new facilities at Futuro Academy, a public charter school.  Phase 1 of the design includes over 49, 000 square feet of a vacant grocery and retail stores transformed into a center for learning. More about this project here . Vera Johnson Manor A Our  76-unit multifamily housing renovation is now in the field.  Over the next year, these 30-year-old apartments will emerge as attractive, contemporary dwellings.  Check back soon for the "after" photos.  More about th...

Charter School to Open Fall 2017

Image
Futuro Academy, a public charter school, will be opening Fall 2017 in Ward 3 at Lamb Boulevard and Washington Avenue. We're pleased to complete the design for this new campus that is transforming a vacant grocery store into a center for learning.  Phase 1 is 28,870 square feet of developed space and includes six classrooms, administrative offices, and a multipurpose room.  Executive Director Ignacio Prado has recently appeared on the news and in the Review Journal  after Futuro Academy was picked by the Nevada Department of Education to participate in Nevada's Achievement School District.  The R-J article quoted Prado considering the effort ahead of him, “One thing we know is now our clock is ticking, and we have a ton of work to do...Our goal is to target populations that are often marginalized and might have barriers to entry,” he said.  Project partners include the Charter School Development Corporation and Opportunity 180 . Photo credit: Chase Stevens...

Transforming Furniture

Image
Nendo's nest shelf allows users to expand unit to desired width. Micro Living has made an impact in North America. Many are choosing to give up their large living space for a home that is less than 1,000 square feet.   The increasing appeal of Micro-Housing can be attributed to many wanting to minimize their mortgage, reduce carbon footprint, and enjoy portability, as seen on previous blog Rural Micro-Housing – Could you live in 572 SF? ,   or the desire to be in a dense city fabric as discussed on Urban Micro-Housing: A Path to Sustainable Livability . Although some are choosing to give up space, comfort and luxury do not have to be lost.   Some companies such as Nendo and  Resource Furniture , are designing incredible, sustainable, transforming furniture.   We no longer have to give up comfort and luxury due to space limitations. Resource Furniture’s unique multifunctional, transforming furniture line has a variety of Wall Beds, Transformin...

Accessibility Consultation

Image
Are you concerned that your property may not be in compliance with the current accessibility requirements?  Invest three to four hours with a professional architect that is familiar with Americans with Disabilities Act, HUD , Fair Housing and state/local accessibility requirements.   We use current standards to evaluate your existing property, project or design documents and provide recommendations to bring your property in compliance with applicable code.  For older properties fixes can include "readily achievable" barrier removal, while newer properties are required to fully comply.  Equip yourself with the knowledge to reduce your liability. We can provide framework for new property acquisition as well as existing properties.  An accessibility report can also be provided with our real estate feasibility consultations .  For a typical accessibility consultation, we spend two to three hours at your property and perform a comprehensive evaluation o...

Murals Unfurled at RTC Mobility Training Center

Image
Over a year and a half of efforts by our design team are coming to fruition with over 9,000 square feet of installed graphic murals! Red Rock Mural © 2015 Anne Johnson AIA Regional Transportation Commission of Southern Nevada ( RTC ) is currently expanding their Sunset Maintenance Facility, including a 14,700 square foot Mobility Training Center designed by Gensler Nevada and constructed by Sletten Construction of Nevada .  The new training center will teach RTC's paratransit clients to move more independently throughout the city.  The Center is designed to simulate a person's interaction with the outside environment.  Obstacles and views that a person navigating the city will frequently encounter are included such as bus stops, ramps, commercial buildings, residential complexes, and the beautiful surrounding mountain ranges. Our studio designed 25-feet high interior murals to create a city street effect and also simulate the views a transit rider would see acro...

Multifamily Renovation

Image
We're looking forward to the transformation of this multifamily project at Vera Johnson Manor A!  Over 71,700 square feet will be overhauled with a fresh, sophisticated palette for interiors.  The exteriors will be refreshed with a three-part color scheme for variety; and the addition of new patio enclosures, durable paint coatings, and replacement roofing. Front Perspective at Patios Interior Materials & Color Palette Exterior Materials & Color Palette

On the Boards

Image
Las Vegas Strip - "Welcome to Vegas" Collage Mural © 2015 Anne Johnson AIA This spring and summer have been busy in the studio!  After months of preparation, the murals at RTC's Mobility Training Center are going up.  These 25-feet high interior murals are original illustrations from our studio, and are being used to orient the RTC's paratransit clients to the cardinal directions of the valley: north, east and west.  Each landmark was simplified and crafted to be easily recognizable from a distance.  For example, the east-facing mural contains a rendering of Frenchman Mountain and south Strip high-profile properties.  We will post construction progress photos as available.  The printing and installation is being completed beautifully by Pictographics . At the same time, we've been making headway with a 76-unit multifamily housing renovation.  We're very excited to help transform these 30-year-old apartments into attractive, contemporary dwellin...

Rulon Earl - Grand Opening

Image
Rulon Earl - Community Center Lounge and Computer Bar Residents at Rulon Earl Manor will be treated to a Grand Opening event for the newly remodeled Rulon Earl Community Center this December. Rulon Earl - Entry View We're pleased to complete this 2,200 SF exterior and interior remodel for wheelchair and general accessibility requirements for a 1979-built community center and surrounding site.  Improvements include Audex systems for hearing impairment and braile and tactile signage, dumpster enclosure improvements for accessibility, and modification of concrete flatwork for sidewalks, curbing and ramps.  Landscaping was upgraded adjacent to new accessible route through Phase I community and 88,000 SF of interior streets were repaved. Rulon Earl - Community Center Floor Plan Materials were selected for ease of maintenance, longevity,  and a contemporary look.  Exterior and interior were finished with a bright yet sophisticated color palette to enliven ...

Winchester Dance Studio Now Open

Image
We celebrate the Dance Studio opening at the Winchester Cultural Center and wish the local community many happy years of dance and recreation use! Commissioner Chris Giunchigliani joined community members, Friends of Winchester, Clark County staff and the Winchester Star Catchers for a dedication program on January 25, 2013. Read more about the Winchester project... Photos from that event and the project follow: Winchester Star Catchers Architectural photography by Henri Sagalow Photography Exteriors from Parking & Park Dance Studio Interiors Shelving & Display Detail Dance Studio Interiors Alcove Storage

Design Tools - Olioboard

Image
We've recently discovered this amazing tool which allows designers to compile color and furniture boards with a click of the mouse.  This fun tool is called the " Olioboard ".  It allows us to quickly communicate our inspirations and design directions with clients.  They can try it themselves too. For my first Olioboard project, I gathered furniture and color pieces to create a traditional space.  A mid-tone color palette was the start of my inspiration, then the furniture came in to play.  When I think of traditional , three words come to mind - calm, orderly, and comforting.  Furniture pieces match, tables have ornate details or chunky baluster legs, sofas and living chairs are upholstered, classic moldings and trims are used on walls, wall covering with a subtle print, draped window coverings, and a large detailed area rug is used to tie to look together. Explore the Olioboard site to discover some of the endless possibilities for creating your ...