Posts

Showing posts with the label architecture

Q&A with Sparkflight: What Is Your Favorite Building?

Image

  As architects, we love to discuss our favorite buildings and how they've influenced us. Perhaps our favorite even says something of our personalities? Feel free to leave us a comment with your favorite building and why!

Places of Learning Inspire Us!

Image
Battle Born Academy. Image by Sparkflight Studios © All Rights Reserved. Here at Sparkflight, we design spaces of learning and play for children and families in need as part of our commitment to the community. Our joy is collaborating with educators to discover how the built environment can support their educational mission. We partner with developers who serve students that qualify for the  National School Lunch Program  and Title 1. Our services range from entitlements and pre-design to permitting and construction administration. We are available to advise charter founders and boards as they embark on the development process. Battle Born Academy Our most recent project is with Battle Born Academy, a school focused on project-based learning. Its founders strongly believe that all children can and will love school when strong academic supports are combined with student-led inquiry, a focus on social-emotional learning, and strong values that create a community of learners and ...

WikiHouse Skylark - New Prefabricated Building System

Image
Farmhouse in Warwickshire, UK (2017). Photo ©  Architecture 00 . According to the United Nations Secretary General, António Guterres, carbon neutrality by 2050 is the world’s most urgent mission . Buildings generate nearly 40% of annual global CO2 emissions. In response, WikiHouse has developed a mission to “put the knowledge & tools to build beautiful, zero-carbon buildings into the hands of every citizen, community and business.” How it Works Designer Alastair Parvin presents a simple but provocative idea: what if, instead of architects creating buildings for those who can afford to commission them, regular citizens could design and build their own houses? The concept is at the heart of WikiHouse, an open source construction kit that means just about anyone can build a house, anywhere. Watch Alastair Parvin’s TED Talk, here . The big idea behind WikiHouse is the power of 'many small'. WikiHouse isn't made by just one company in one large, centralized factory, but b...
An Egalitarian Museum: Peter Zumthor Remaking Los Angles's LACMA

Image
Artist's rendering of the new LACMA designed by Atelier Peter Zumthor (set to open 2024). Fly-through video by Andrei Juradowitch © 2021.  http://andreiucop.com/ THE NEW YORKER published a thoughtful article on Peter Zumthor's newly (and controversially) designed LACMA in October 2020. The article touches on several nuances of the project: local and municipal politic, meaning of art within cultural milieu and institutional structures -- all in the context of conversations with Zumthor in his hermitage in Haldenstein, Switzerland. Read the full article, here . Below is the latest release from LACMA: New galleries. More art. For all of Los Angeles. A new way to encounter the world’s cultures—past, present, and future. Over the last two decades, LACMA has sought to find new ways to embrace all the communities of Los Angeles County and honor all the world’s artistic traditions. Our goal is to make the experience of our collection richer and more accessible than ever befo...

SAY IT LOUD - Anne Johnson featured in the Nevada Virtual Gallery.

Image
SAY IT LOUD - Nevada Virtual Gallery in collaboration with UNLV  ©2021 by BeyondtheBuilt.com . Beyond the Built Environment "uniquely address the inequitable disparities in architecture by providing a holistic platform aimed to support numerous stages of the architecture pipeline. [They] promote agency among diverse audiences and advocate for equity in the built environment through [their] approach which utilizes a method ... termed "the triple E, C". The triple E, C method is a strategy to: Engage, Elevate, Educate, and Collaborate." A collaboration between Beyond the Built Environment and The University of Nevada, Las Vegas, explore Anne's two virtual galleries at SAY IT LOUD - Nevada Virtual Gallery. The two featured projects are: Winchester Cultural Center Dance Studio (2013) - Las Vegas RTC Mobility Training Center - Interior Murals & Streetscape (2016) - Las Vegas Find additional project details, photographs, and a Q&A session with SAY IT LOUD, her...

It's Back-To-School Time!

Image
  Futuro Academy, Charter Schools Development Corporation, East Las Vegas campus. Images by Sparkflight Studios, © All Rights Reserved. It brings collective joy and relief that our children are back to school and enjoying running, playing, and learning together in the same space again! It has been Sparkflight's privilege to realize the Futuro Academy, together with the Charter Schools Development Corporation, as a long-term client through four phases, and ongoing projects for the school. Futuro Academy now operates in a former grocery store that has been renovated on approximately 4.6 acres of land, and includes classrooms, a health center, and multi-purpose room with adjacent food service area.

Sparkflight's Virtual Tools

Image
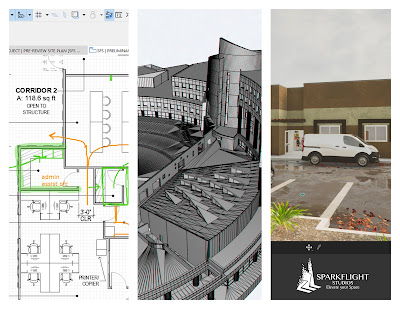
Although we wish to again be with one another in the same physical space, we have learned to adapt and rethink our approach to gathering virtually. As architects and problem-solvers, we look to our toolkit to provide means for visualizing and analyzing three-dimensional space with real-time feedback for our clients. In this post, we'll introduce a few of our tools illustrating how Sparkflight Studios is navigating architectural practice in a virtual environment. Zoom This video conferencing platform is well known, and for good reason. We use Zoom on a daily basis, both internally and with our consultants and clients. It's a reliable tool with features that allow for productive and engaging meetings. We find that the annotate and whiteboard options are especially useful when communicating ideas graphically. Often, we screen-share our 3D BIM model and annotate over floor plans to work through problems, and imagine new solutions. BIMx BIMx is a unique tool to interactively present...

Construction Updates at Wardelle Street Townhouses

Image
Viewing south at our Wardelle Street Townhouses project as buildings near completion. Affordable housing is needed now more than ever due to the impact of COVID-19. Our Wardelle Street Townhouses project for the Southern Nevada Regional Housing Authority provides 57 affordable units to a market in need. Access to stable, decent, affordable, and accessible housing is essential for one's wellbeing. Late afternoon light illuminates the west facade of Building 1. Landscaping is in place along parts of Wardelle Street.

Affordable Housing Update

Image
430 Pico Affordable Housing, Brooks + Scarpa The impact of COVID-19 has been especially severe on low-income and those of modest economic means, and the lack of affordable housing places additional pressure on house prices and rent rates, further eroding affordability. Attaining a vibrant housing market depends heavily on whether the market can provide a broader and more affordable range of housing options for tomorrow’s households. As reported on Habitat for Humanity’s website , based on a 2019 report: “The latest data shows that nearly 38 million households nationwide — 31.5% of all households — are paying more than 30% of their incomes on housing. That’s 20.5 million renters and 17.3 million homeowners. This is just a slight half-percentage point drop from the previous year. Homeowners saw nearly all of the modest improvement, while a near-record share of renters — 47.4% — still face unaffordable rents. In the nation’s hottest housing market areas, those struggling with unaffordabil...

Sparkflight Studios Firm Profile

  Sparkflight Studios is an award-winning, DBE-certified, woman-owned firm, based in Henderson and established in Nevada for more than 16 years. We are focused on integrating sustainable practices into civic, commercial, multifamily residential, and public art projects. We believe the keys to a successful design are effective collaboration between all parties and thoughtful consideration of its impact on the community. Our passion for art and dedication to improving our community shines through in our projects and elevates our clients’ spaces. Link to full video  here .

Stay Home - Save Lives, pt. 2

Image
Sparkflight Studios is open for business and committed to our community and team! Through this challenging time, we continue to use our creative resources, attention to detail, and space planning expertise to provide our clients with exceptional project delivery and thoughtful spaces. As architects, we are always looking for tools to streamline the design process and communicate our ideas. In our current situation, we’ve turned to cyberspace for real-time client feedback, where we can share three-dimensional models and create annotated sketch overlays. Look for future posts on our digital toolkit and unique design capabilities.  The pandemic has changed the way we conduct business. It has also had a profound impact on our physical environment and public health. At Sparkflight Studios, we can consult and create solutions for evolving business practices in your restaurant or office space. Our space planning expertise is a useful tool to reevaluate floor plans through an epidemiologic...

The National Memorial for Peace and Justice by MASS Design Group

Image
Photo by © Alan Karchmer Photo by © Alan Karchmer Photo by © Alan Karchmer The National Memorial to Peace and Justice is sited on six acres of land in Montgomery, Alabama and is the first national memorial to victims of lynching in the US. The structure suspends eight hundred Corten steel monuments to represent the counties in the United States where racial terror lynchings took place, each engraved with the names of its victims. Please visit the Equal Justice Initiative to learn more about the project and EJI's efforts, as Bryan Stevenson says, "to confront the truth of our past."

Construction Updates at Wardelle Street Townhouses

Image
Buildings are taking shape as framing nears completion at Wardelle Street Townhouses. Strategies for sun-shading and defensible space have become visible. Progress in construction is underway on a bright cloudless morning at our Wardelle Street Townhouses project. The construction site is electric with sounds of nail guns, bulldozers, and dirt payloads. Sparkflight Studios is excited to report that major infrastructure is in place, and buildings have taken shape. Wardelle Street Townhouses, located caddy-corner from the new East Las Vegas Library, consists of 12 buildings and 57 affordable apartment units for the Southern Nevada Regional Housing Authority.  As building progresses, we regularly conduct field investigations and consult with the Contractor to ensure design intent is met. More construction updates to come as site improvements continue and building skin is applied! At Building 1 (image side left), exposed exterior framing receives insulation before sheathin...

Be BRAVE: A Statement from The National Organization of Minority Architects

Image
NOMA is asking our community to take an active role in eliminating the racial biases accounting for a myriad of social, economic, and health disparities, and most importantly, resulting in the loss of human lives—black lives. NOMA was founded in Detroit by 12 black architects in 1971. Born out of the Civil Rights Movement, NOMA was formed for the purpose of minimizing the effect of racism on the architecture profession. “The air in our nation is thick with a profound sense of grief and despair. Our collective air is so very thick that it is literally hard to breathe,” said Kimberly Dowdell, NOMA national president, in the statement. “We struggle to grasp for air as we all navigate a global pandemic coupled with the deadly and pervasive virus called racism that has plagued America for over four centuries.” Today, NOMA is calling on its members and the broader professional community to condemn racism in light of the recent tragedies, including the murder of George Floyd, and man...

On The Boards

Image
Framing has begun on our Wardelle Street Townhouses project! Now that spring is here, we are finding joy in the blue skies and emerging flora. It is a treat to get outside and into the field during this beautiful weather! Our construction projects continue to roll forward despite the current crisis. During site visits, just as in the workplace, we are strictly following OSHA health and safety prevention measures, including maintaining safe distancing and limiting group sizes as much as possible. Despite the heaviness of the current situation, we are excited to report projects that are on the boards for Sparkflight Studios: Wardelle Street Townhouses, Pinto Campus Social Services Training Room, and Government Center Reroofing and Sealant Replacement. These projects are all in the construction phase! At Wardelle Street Townhouses, post-tensioned structural slabs have emerged as building footprints are taking shape. This project is a new 57-unit affordable housing complex for t...

Stay Home - Save Lives

Image
Sparkflight Studios in virtual mode! Though we find ourselves in challenging times, we are reminded of all the beautiful ways in which we honor one another. Washing our hands and covering our sneezes have become small acts of kindness. We are growing resilient in our steadfast ways to help one another. Here at Sparkflight Studios, we too are doing our part to slow the spread of the virus.  As the construction industry is an essential part of infrastructure and services, we will remain open for business. Rest assured that the Sparkflight team is working safely from home, meeting regularly as a team, and all our projects are continuing to move forward. We are quite tech-savvy, so it is almost business as usual. We can consult remotely if and when the need arises. In the sincere effort to responsibly bring our services to you, we have enacted the following protocols to avoid any unnecessary complications or disruptions: We respectfully request access to the Sparkflig...

Maxxing the Mix

Image
The Parks at Walter Reed Our mission at Sparkflight Studios is to "design for humans," to create spaces for our neighbors that produce positive social impact. To that end, we are actively pursuing and passionate about mixed-use, multi-family affordable housing projects. These types of projects encompass what it means to truly design for the betterment of our communities. By developing an area that is a self-sustaining business and residential destination not totally reliant on cars/parking for its clientele, we are providing much-needed affordable housing while supporting economic development by bringing businesses a built-in customer base. These projects are starting to be built across the country, with promising results. According to the Multi-Housing News website : "Developers from market-rate to affordable housing are identifying ways to create mixed-income and mixed-use developments that promote diversity, equity and integration." One such project is th...

Update! 2019 AIA Blueprint for Better Housing

Image
Rendering of the proposed mixed-use site In September, we introduced Sparkflight Studios' involvement in the 2019 AIA Blueprint for Better Housing , a mission to solve housing needs in our community. Anne was invited to be the Team Coordinator of the Multi-Family Mixed-Use group. She worked diligently with her team and alongside the charrette participants and members of the local community to create a design that was presented to AIA Las Vegas in October. The team proposed a 381,000-SF mixed-use, mixed-income development on the west side of Martin Luther King Boulevard, south of Lake Mead Boulevard, in the 89106 zip code. The team chose this site due to the economic disparity between this zip code and the rest of our city, with a diaspora of community members seeking opportunity elsewhere. This community has an intense desire to preserve its heritage and build a vibrant future for its children; Anne and the rest of the dedicated charrette team worked hard to come up with u...

2019 AIA Blueprint for Better Housing

Image
At the halfway point of the charrette This year AIA Las Vegas put a call out to our professional community to coordinate a Blueprint for Better Housing.  This is our local chapter's response to a national project Blueprint for Better that challenges architects to work closely with community leaders to "...tackle key issues from rising water levels and more frequent natural disasters, to diverse housing needs and the increased urgency for sustainable design." After coordination with community stakeholders, the AIA identified three housing categories: Multi-family Mixed Use, Workforce Housing, and Micro Housing.  Key locations within the city were targeted as virtual project sites, and an all-day visioning charrette was held in late August.  Happily, our design teams, six total, consisted of a mix of non-architects like business owners, bankers, government employees, developers--and a few architects and landscape architects too.  This event was just the star...

Summer Brain Boosts

Image
Just when vacation mindset was kicking in this year, we got to exercise our brains instead.  June was full of learning opportunities with the AIA National Convention and Graphisoft Archicad's international conference both here in Vegas.  There were lectures, showrooms, technical trainings, and of course networking. Our team especially enjoyed the Archicad Key Client Conference! We learned new software tips, met fellow users from across the globe, and saw previews of where the tool is heading.  The  BIMx viewer and construction tool continues to get better, displaying our 2D drawings with the model to improve the construction team's understanding of design intent and aiding coordination.  It's all good--especially the interoperability with Rhino for modeling.  And don't forget the cool T-shirts. We're fans!!